11 Elginwood Rd., Peabody, MA 01960
- $749,900
- 3
- BD
- 2
- BA
- 1,824
- SqFt






- List Price
- $749,900
- Status
- NEW
- MLS#
- 73557159
- Bedrooms
- 3
- Bathrooms
- 2
- Full Baths
- 2
- Living Area
- 1,824
- Lot Size (Acres)
- 0.37
- Style
- Saltbox
- Year Built
- 1980
Property Description
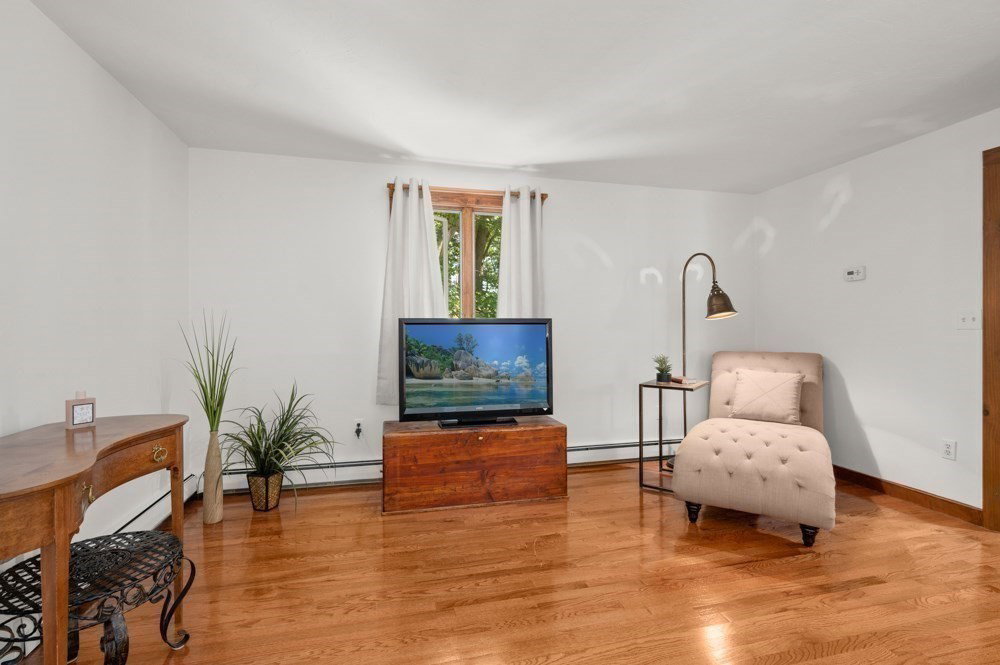
Welcome to West Peabody! This beautifully maintained 3 bedroom, 2 bath home offers hardwood floors throughout, new quartz countertops, custom kitchen cabinetry, vaulted ceilings, and an open-floor plan and Hardy board siding. Tucked away on a private dead-end street, it also features a walkout basement that is framed, wired, insulated, and waiting to be finished for additional living space. A rare opportunity in a sought after neighborhood.
Additional Information
- Taxes
- $6,696
- Parking Description
- Off Street
- Lot Description
- Level
- Water
- Public
- Sewer
- Public Sewer
- Elementary School
- Mccarthy
- Middle School
- Higgins
- High School
- Veterans Memorial
Mortgage Calculator
Listing courtesy of Listing Agent: Ron Supino from Listing Office: Berkshire Hathaway HomeServices Commonwealth Real Estate.
The property listing data and information, or the Images, set forth herein were provided to MLS Property Information Network, Inc. from third party sources, including sellers, lessors, landlords and public records, and were compiled by MLS Property Information Network, Inc. The property listing data and information, and the Images, are for the personal, non commercial use of consumers having a good faith interest in purchasing, leasing or renting listed properties of the type displayed to them and may not be used for any purpose other than to identify prospective properties which such consumers may have a good faith interest in purchasing, leasing or renting. MLS Property Information Network, Inc. and its subscribers disclaim any and all representations and warranties as to the accuracy of the property listing data and information, or as to the accuracy of any of the Images, set forth herein.