59 Hinckley Rd, Newton, MA 02468
- $1,225,000
- 4
- BD
- 2
- BA
- 1,742
- SqFt




- List Price
- $1,225,000
- Status
- NEW
- MLS#
- 73556430
- Bedrooms
- 4
- Bathrooms
- 2
- Full Baths
- 1
- Half Baths
- 1
- Living Area
- 1,742
- Lot Size (Acres)
- 0.17
- Style
- Colonial
- Year Built
- 1939
Property Description
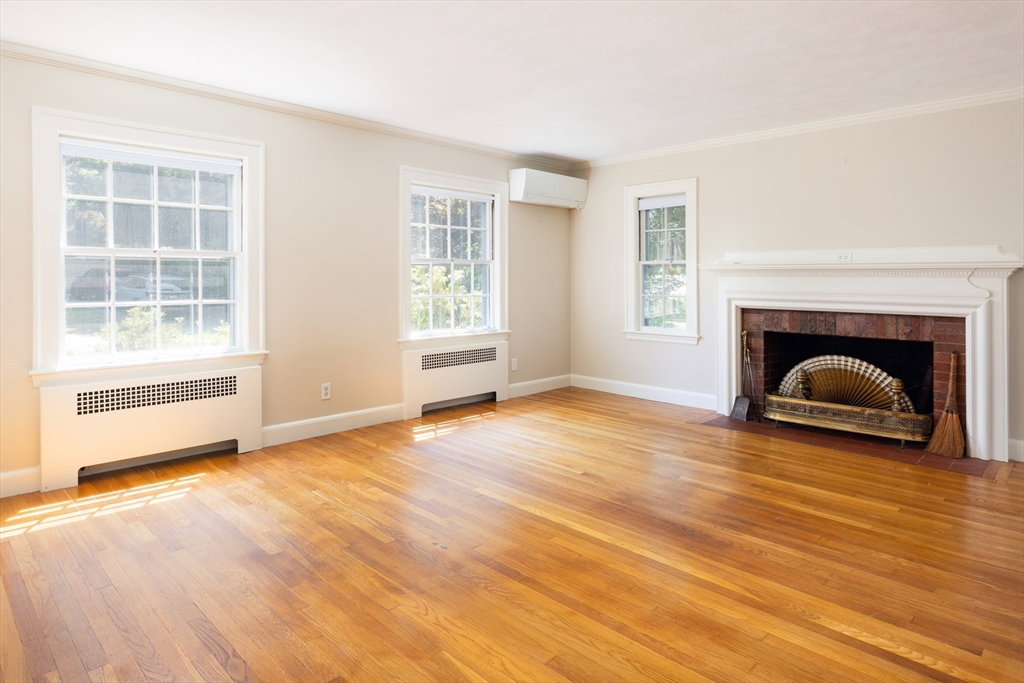
Set between the Newton Highlands and Waban villages, approximately 3/4 of a mile to both, this home is under 1/2 a mile to Eliot T station and Zervas Elementary School and around the corner from walking trails that access Cold Spring Park. Well maintained 1939 Colonial in need of updating. Off the foyer is a spacious living room with abundant natural light and a wood-burning fireplace, opening to a dining room with a door to the three-season sunroom. Both the foyer and dining room lead to the kitchen with painted wood cabinets and updated appliances. The kitchen has a door to a covered side porch with steps to the yard, patio and a rear door to the garage. A powder room off the foyer completes this level. Upstairs are four bedrooms, three are large and one is smaller. There are also two linen closets, a full bathroom and a door off the landing leads to the walk-up attic, currently offering storage and with expansion potential. Presently unfinished, the lower level includes laundry and abundant storage and good ceiling height. There are 3 mini split heads, two on the first floor and one in the primary bedroom for AC and supplemental heat. This is a rare opportunity to acquire a charming livable home with a functional floor plan in one of Newton’s most coveted neighborhoods with fantastic upside potential and lots of opportunity to add value.
Additional Information
- Area
- Waban
- Taxes
- $10,715
- Interior Features
- Walk-up Attic
- Parking Description
- Attached, Paved Drive, Off Street
- Water
- Public
- Sewer
- Public Sewer
- Elementary School
- Zervas
- Middle School
- Oak Hill
- High School
- Newton South
Mortgage Calculator
Listing courtesy of Listing Agent: Matt Montgomery Group from Listing Office: Compass.
The property listing data and information, or the Images, set forth herein were provided to MLS Property Information Network, Inc. from third party sources, including sellers, lessors, landlords and public records, and were compiled by MLS Property Information Network, Inc. The property listing data and information, and the Images, are for the personal, non commercial use of consumers having a good faith interest in purchasing, leasing or renting listed properties of the type displayed to them and may not be used for any purpose other than to identify prospective properties which such consumers may have a good faith interest in purchasing, leasing or renting. MLS Property Information Network, Inc. and its subscribers disclaim any and all representations and warranties as to the accuracy of the property listing data and information, or as to the accuracy of any of the Images, set forth herein.