Share this with your friends


+16172978211
Gatsby Realty Group
12 James Street Unit B, Brookline, MA 02446
- $549,000
- 1
- BD
- 1
- BA
- 770
- SqFt











- List Price
- $549,000
- Price Change
- ▼ $16,000 1789016635
- Status
- ACTIVE
- MLS#
- 73556085
- Bedrooms
- 1
- Bathrooms
- 1
- Full Baths
- 1
- Living Area
- 770
- Lot Size (Acres)
- 0.18
- Year Built
- 1928
Property Description
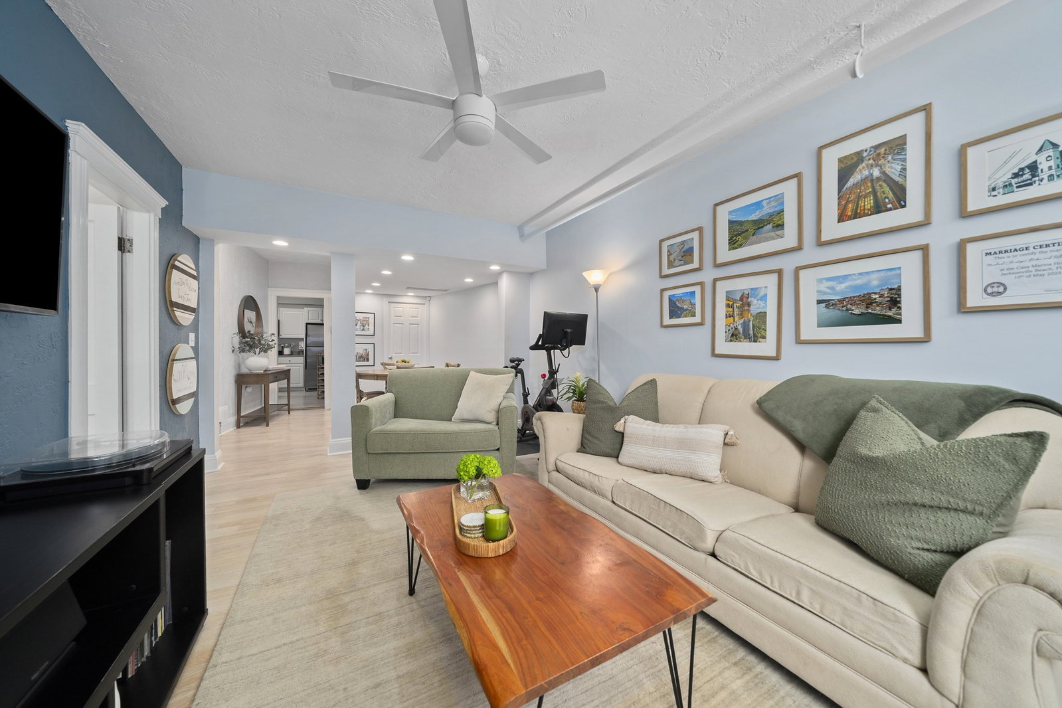
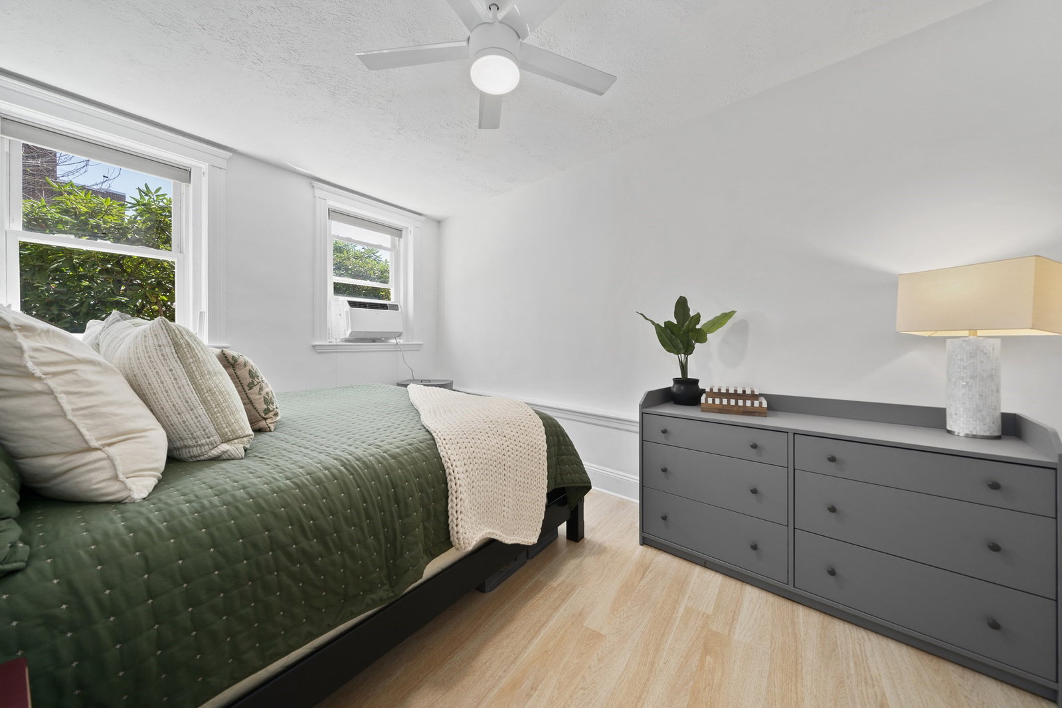
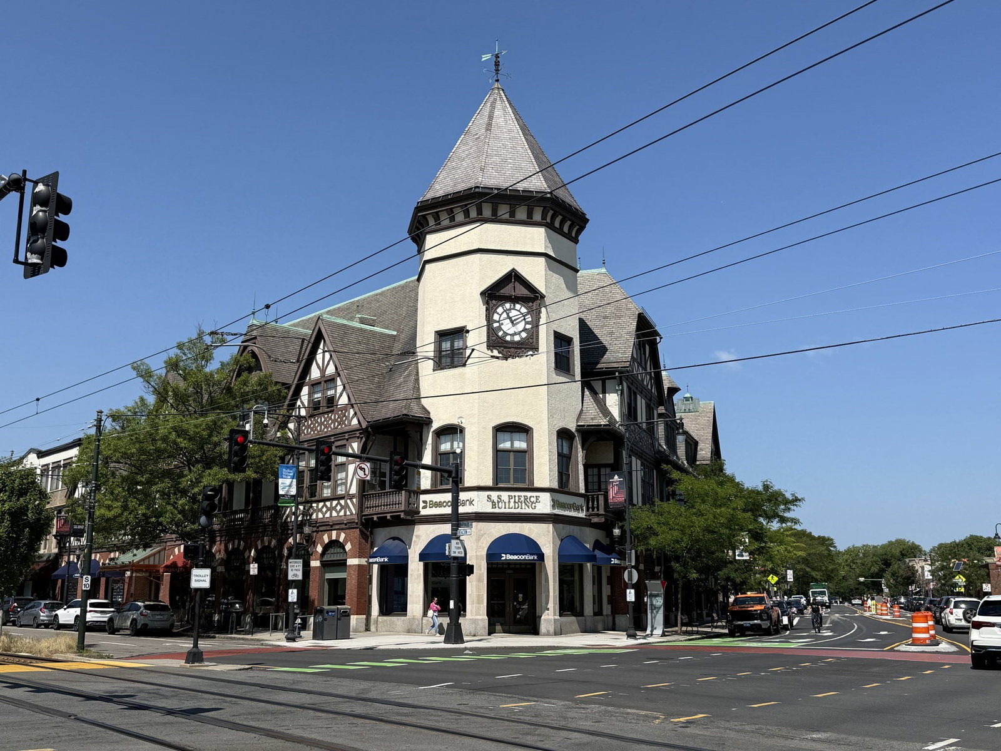
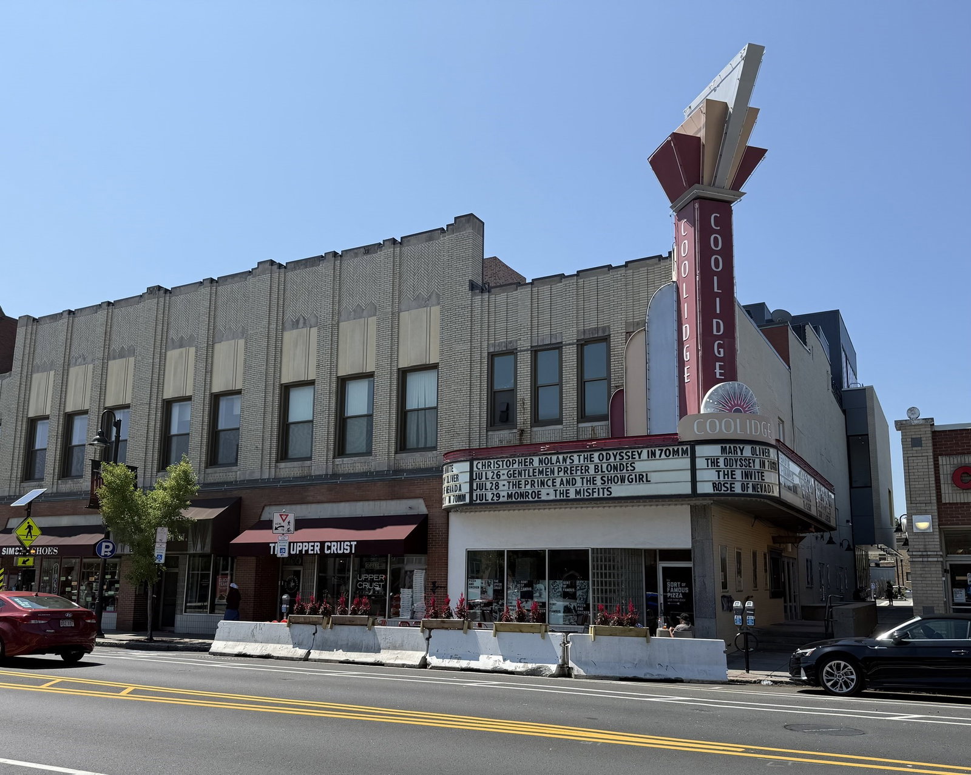
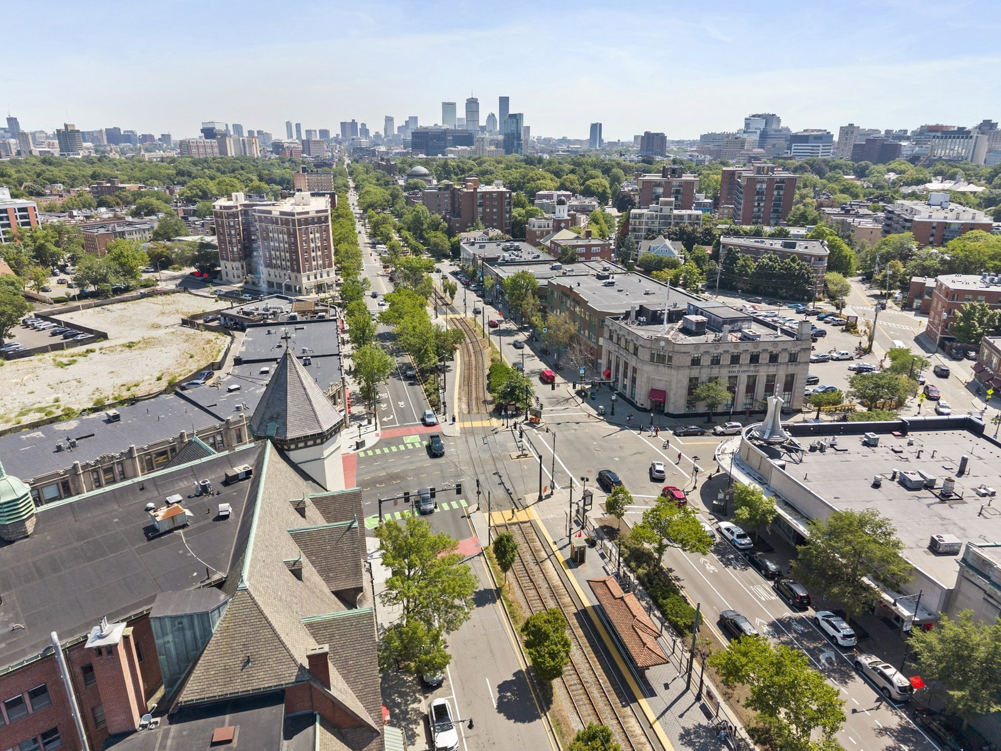
In the center of the action in vibrant Coolidge Corner, this unique condo combines a premier location with one-floor living, in a beautiful brick building on a highly coveted street. Freshly painted and in fantastic condition, this home stands out as a true gem. The gracious open floor plan offers connection between the spacious living room and dining room, while the kitchen presents a variety of tastefully arranged options for the cooking connoisseur, and newer appliances. Many windows allow light from east and west exposures. Large walk-in storage pantry, in-building laundry just a few steps outside the back door, and extra storage included. Wonderfully proportioned rooms allow flexibility for work-at-home space, while an exclusive entrance from the driveway offers privacy. Coolidge Corner shops, restaurants, grocery, movie theater, parks, the Longwood Medical area, and the T - MBTA Green Line right around the corner. Ridley School. Transferable rental parking available; condo association has a waiting list for parking in the parking area behind the building. Perfect for an owner-occupant or an investor! ****See photos, 3D Tour, walk-through video, floor plans and more at www.12JamesB.com/unbranded
Additional Information
- Area
- Coolidge Corner
- Taxes
- $5,822
- Interior Features
- Entrance Foyer, Internet Available - Broadband
- Parking Description
- Assigned, Leased
- Water
- Public
- Sewer
- Public Sewer
- Elementary School
- Florida Ruffin Ridley
- High School
- Brookline High School
Mortgage Calculator
Listing courtesy of Listing Agent: Brenda van der Merwe from Listing Office: Hammond Residential Real Estate.
The property listing data and information, or the Images, set forth herein were provided to MLS Property Information Network, Inc. from third party sources, including sellers, lessors, landlords and public records, and were compiled by MLS Property Information Network, Inc. The property listing data and information, and the Images, are for the personal, non commercial use of consumers having a good faith interest in purchasing, leasing or renting listed properties of the type displayed to them and may not be used for any purpose other than to identify prospective properties which such consumers may have a good faith interest in purchasing, leasing or renting. MLS Property Information Network, Inc. and its subscribers disclaim any and all representations and warranties as to the accuracy of the property listing data and information, or as to the accuracy of any of the Images, set forth herein.