134 Highland Ave, Salem, MA 01970
- $689,900
- 4
- BD
- 2
- BA
- 1,923
- SqFt








- List Price
- $689,900
- Status
- CONTINGENT
- MLS#
- 73549782
- Bedrooms
- 4
- Bathrooms
- 2
- Full Baths
- 2
- Living Area
- 1,923
- Lot Size (Acres)
- 0.45
- Style
- Cape
- Year Built
- 1932
Property Description
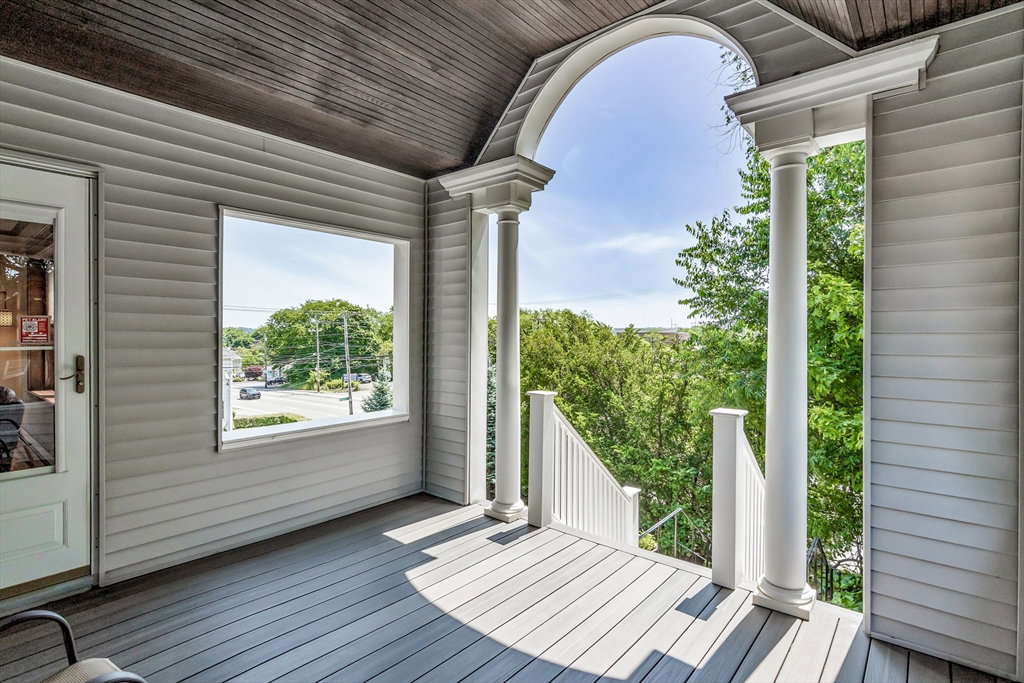
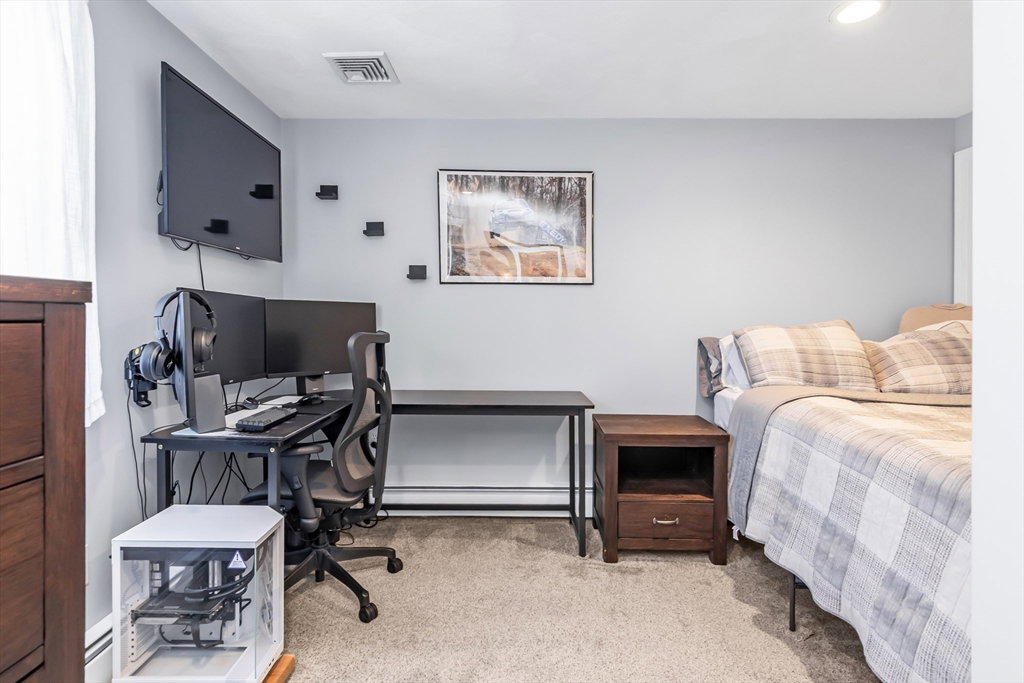
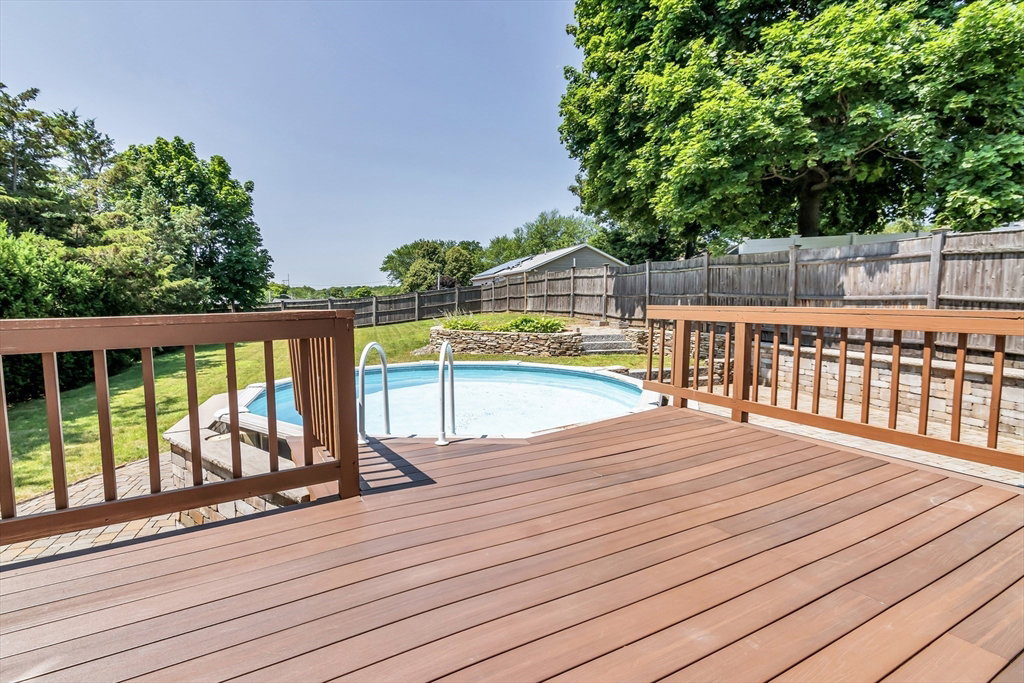
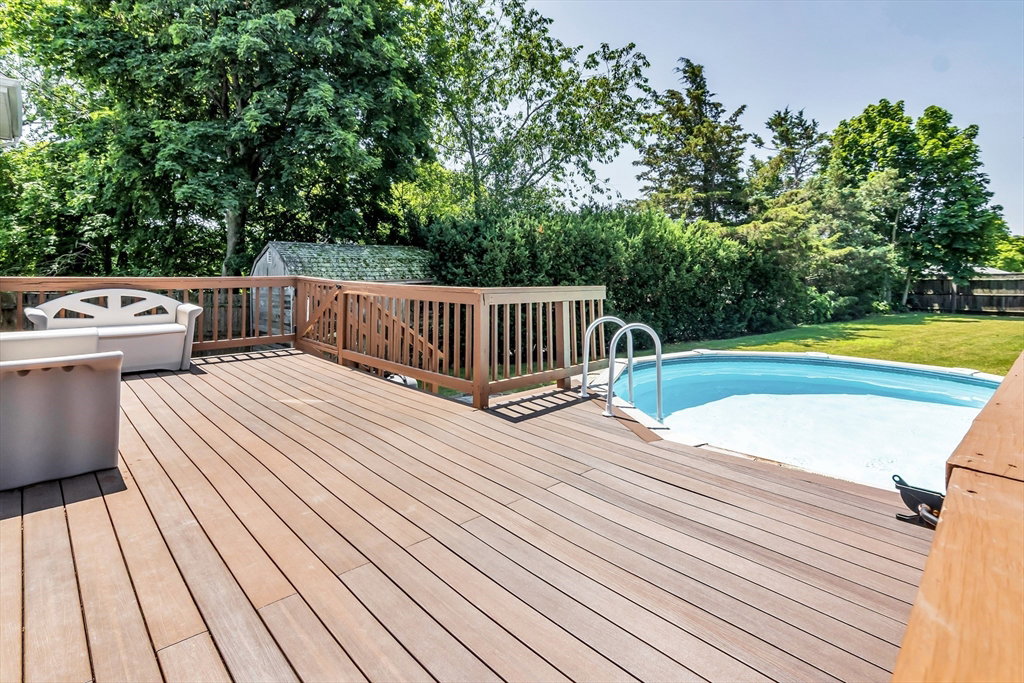
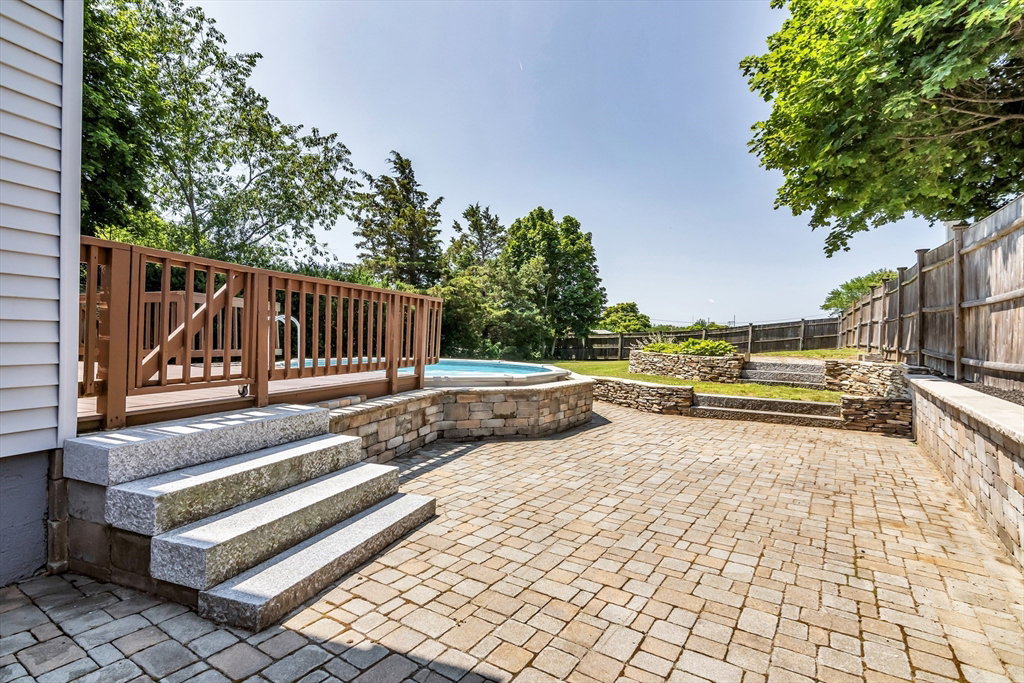
Some homes have character. Others have space. It's rare to find one that gives you both.Perched above the street at the entrance to Salem's desirable Witchcraft Heights neighborhood, 134 Highland Ave is one of those homes that quietly catches your attention every time you drive by. From the outside, it feels like the classic New England home you'd expect.Then you step inside.The first thing most people notice is how open it feels.High ceilings, natural light, and the way the rooms connect make the home feel bigger than you expect. It's a feeling that stays with you long after you've walked through the rest of the house.The more time you spend here, the more you begin to notice the details.The original woodwork. The built-ins. The wood-burning fireplace. The rich wood paneling that gives the home its warmth. None of it feels preserved for the sake of nostalgia. It simply feels like a home that's been cared for.The updates throughout the home feel intentional. They've made everyday living more comfortable without erasing the details that give the home its personality. The result is a home that feels warm, inviting, and lived in for all the right reasons.The layout offers a flexibility that's hard to appreciate until you're inside. Whether you're entertaining friends, working from home, or simply enjoying a quiet evening, the spaces adapt naturally without ever losing the warmth that makes the home feel so inviting.Then you step outside, and the feeling changes again.Surrounded by mature trees, the backyard feels remarkably private. It's hard to believe you're only minutes from downtown Salem. The pool, patio, and lawn create the kind of space that naturally draws people outside, whether it's an afternoon by the pool, dinner on the patio, or a quiet evening with nowhere else you'd rather be. At certain times of the year, you'll even catch seasonal views of Salem Harbor through the trees.When you do leave, you'll appreciate being just minutes from Salem Hospital, Salem Woods, Salem Golf Club, downtown Salem, restaurants, shopping, schools, the commuter rail, and major routes. It's a location that makes everyday life just a little easier.That's what stays with you. Not just the space. Not just the character. It's the way both come together to create a home that feels comfortable the moment you walk in and memorable long after you leave.
Additional Information
- Taxes
- $6,925
- Interior Features
- Ceiling Fan(s), Office
- Parking Description
- Paved Drive, Off Street, Paved
- Lot Description
- Corner Lot, Additional Land Avail., Gentle Sloping
- Pool Description
- Above Ground
- Water
- Public
- Sewer
- Public Sewer
Mortgage Calculator
Listing courtesy of Listing Agent: The Alianza Group from Listing Office: Nina-Soto Realty, LLC.
The property listing data and information, or the Images, set forth herein were provided to MLS Property Information Network, Inc. from third party sources, including sellers, lessors, landlords and public records, and were compiled by MLS Property Information Network, Inc. The property listing data and information, and the Images, are for the personal, non commercial use of consumers having a good faith interest in purchasing, leasing or renting listed properties of the type displayed to them and may not be used for any purpose other than to identify prospective properties which such consumers may have a good faith interest in purchasing, leasing or renting. MLS Property Information Network, Inc. and its subscribers disclaim any and all representations and warranties as to the accuracy of the property listing data and information, or as to the accuracy of any of the Images, set forth herein.