12 Wyndemere Drive, Southborough, MA 01772
- $4,500,000
- 6
- BD
- 8
- BA
- 9,300
- SqFt








- List Price
- $4,500,000
- Status
- ACTIVE
- MLS#
- 73481194
- Bedrooms
- 6
- Bathrooms
- 8
- Full Baths
- 7
- Half Baths
- 1
- Living Area
- 9,300
- Lot Size (Acres)
- 4.53
- Style
- Colonial, Tudor
- Year Built
- 1999
Property Description
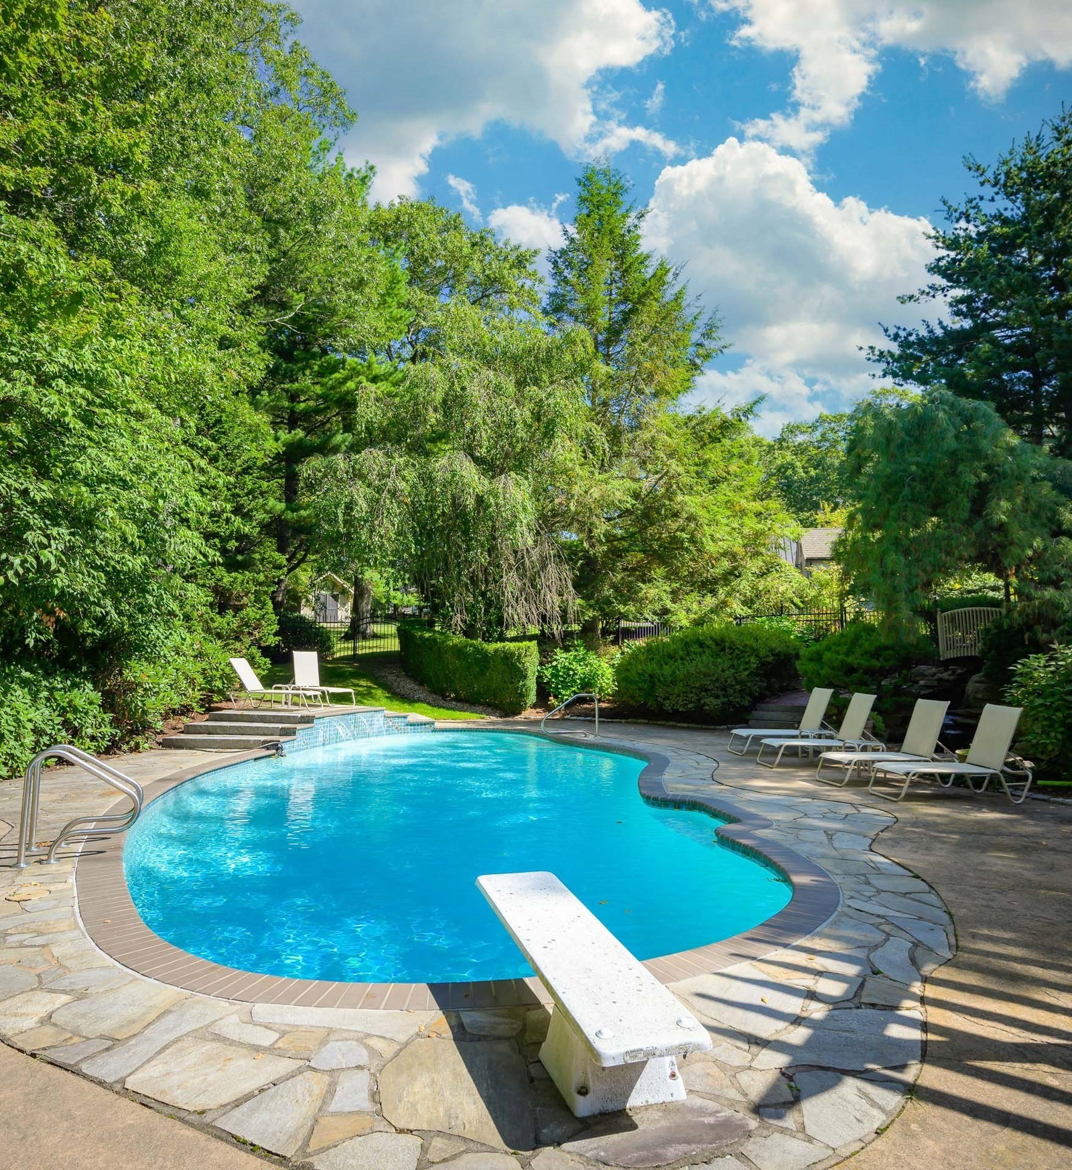
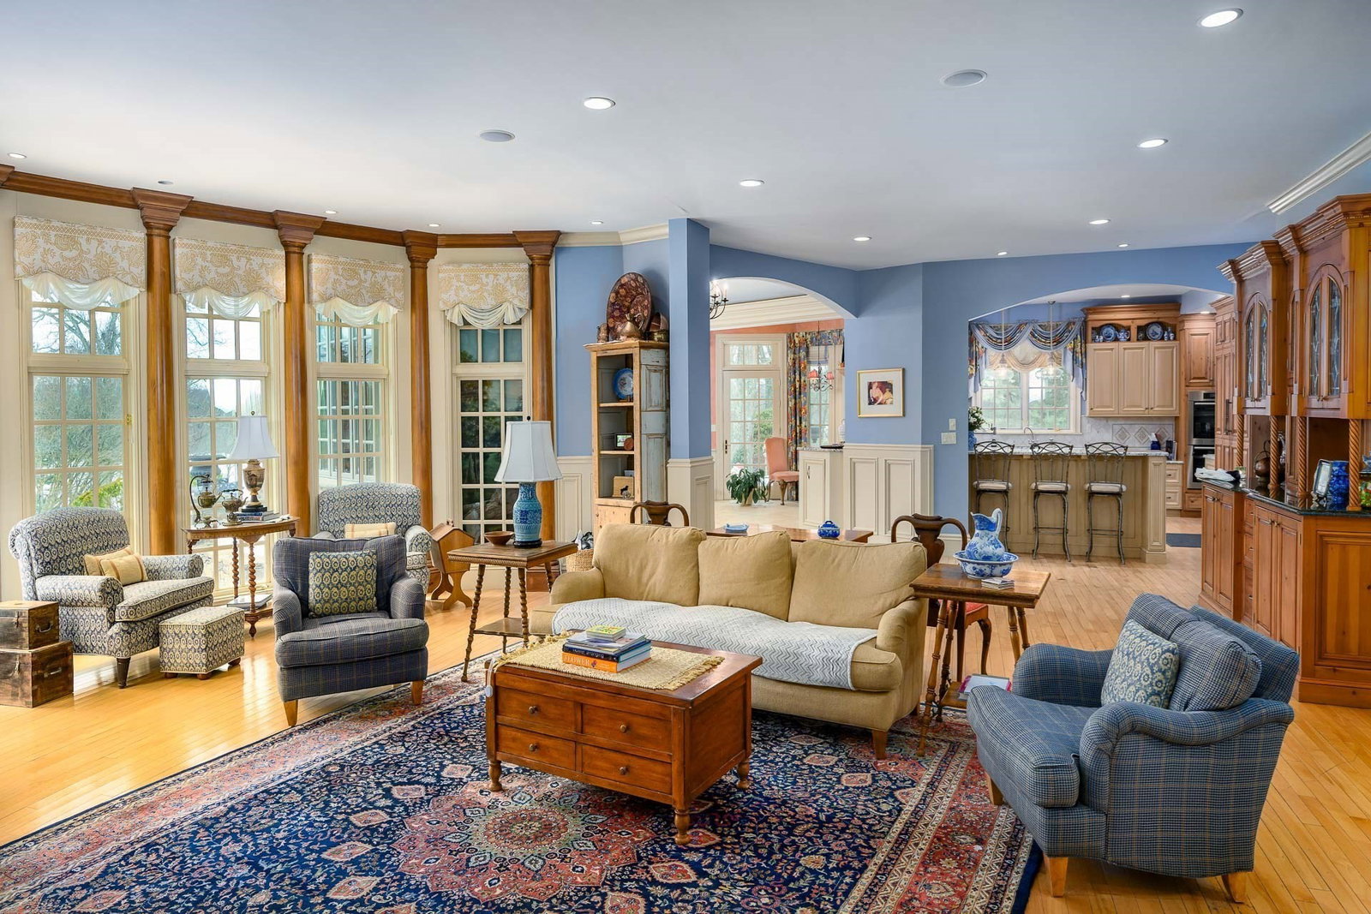
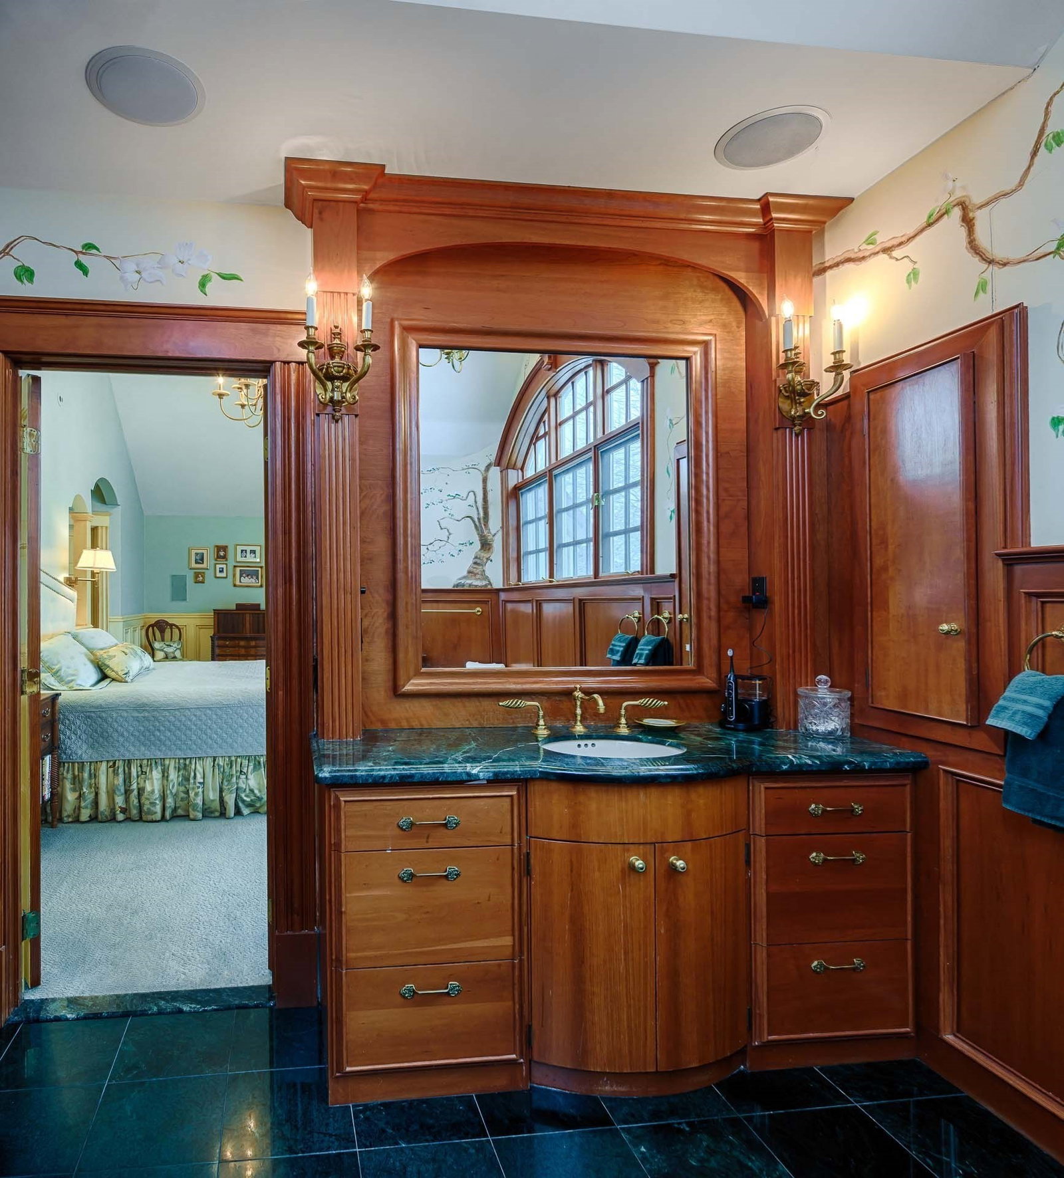
Newly refreshed English Country Estate ready to be discovered! Recently enhanced with a sophisticated neutral palette, this extraordinary 9,300+ sq ft residence is privately sited on 4.5 magnificent acres at the crown of one of Southborough’s most distinguished estate neighborhoods. Surrounded by 180 acres of conservation land, the home offers exceptional privacy, architectural distinction and timeless craftsmanship. Grand formal rooms with exquisite millwork flow to inviting everyday living spaces, while seven gas fireplaces create unexpected warmth throughout. Six bedrooms include a luxurious primary suite with dual spa baths and magnificent sunset views. Resort-style grounds feature multiple terraces, a heated freeform pool, formal English gardens, sculpted hedges, perennial blooms and a flourishing apple orchard with working cider press. An irreplaceable private estate setting just one mile from Fay and St. Mark’s Schools and 25 miles from downtown Boston.
Additional Information
- Taxes
- $52,315
- Interior Features
- Closet, Wainscoting, Lighting - Overhead, Decorative Molding, Cathedral Ceiling(s), Vaulted Ceiling(s), Lighting - Sconce, Lighting - Pendant, Crown Molding, Vestibule, Coffered Ceiling(s), Wet bar, Recessed Lighting, Tray Ceiling(s), Closet/Cabinets - Custom Built, Cable Hookup, Bedroom, Foyer, Great Room, Study, Library, Central Vacuum, Walk-up Attic, Finish - Earthen Plaster, Finish - Sheetrock, Wired for Sound, Internet Available - Broadband, High Speed Internet
- Parking Description
- Attached, Heated Garage, Insulated, Paved Drive, Off Street
- Lot Description
- Cul-De-Sac, Farm, Gentle Sloping
- Pool Description
- Pool - Inground Heated
- View
- Scenic View(s)
- Water
- Public, Other
- Sewer
- Private Sewer
- Elementary School
- Finn/Woodward/Neary
- Middle School
- Trottier
- High School
- Algonquin
Mortgage Calculator
Listing courtesy of Listing Agent: Ginny Martins from Listing Office: Ginny Martins & Associates.
The property listing data and information, or the Images, set forth herein were provided to MLS Property Information Network, Inc. from third party sources, including sellers, lessors, landlords and public records, and were compiled by MLS Property Information Network, Inc. The property listing data and information, and the Images, are for the personal, non commercial use of consumers having a good faith interest in purchasing, leasing or renting listed properties of the type displayed to them and may not be used for any purpose other than to identify prospective properties which such consumers may have a good faith interest in purchasing, leasing or renting. MLS Property Information Network, Inc. and its subscribers disclaim any and all representations and warranties as to the accuracy of the property listing data and information, or as to the accuracy of any of the Images, set forth herein.